
For years, the focus when designing an energy-efficient home was fairly predictable – add more insulation, reduce thermal bridging, improve airtightness, fit better windows and reduce heat loss. The assumption being that if heat can be retained during winter, the house will be a more comfortable and energy efficient place to live.
In recent years, and especially over the current hot summer, this approach has started to be questioned. The problem is that modern homes have become extremely good at retaining heat, even if it's not wanted.
You only have to look at a few case studies to know that self builders love large areas of glazing. But, add them to a south facing elevation and the same house that performs brilliantly on a cold January morning can become surprisingly uncomfortable during a hot spell in July. The problem is that once heat has entered a highly insulated and airtight building, it can be difficult to get it out again, which is what building regulations Part O is intended to address.
What is Building Regulations Part O?
Part O was introduced into the building regulations in England from 2022 to specifically reduce overheating in new residential buildings. Its basic requirement is actually quite simple: new homes must make reasonable provision to limit unwanted solar gains during summer and provide an adequate means of removing excess heat.
Sounds obvious but in practice it’s introduced another important design consideration for self-builders - and one that needs thinking about considerably earlier than at the building regulations submission.
Why has overheating now become a problem?
Overheating is not simply a consequence of hotter summers. It’s also partly a consequence of the way we now design and build houses.
Modern insulation standards dramatically reduce heat loss. Airtightness has improved dramatically and triple glazing is increasingly common. Whilst this is all helpful through winter, the climate is changing and heat does not know whether we want it or not.
Solar energy entering a house through large glazed areas can produce substantial heat gains. Cooking, appliances, lighting, hot-water systems and people themselves add further heat. If the house cannot lose that heat quickly enough, the internal temperature rises.
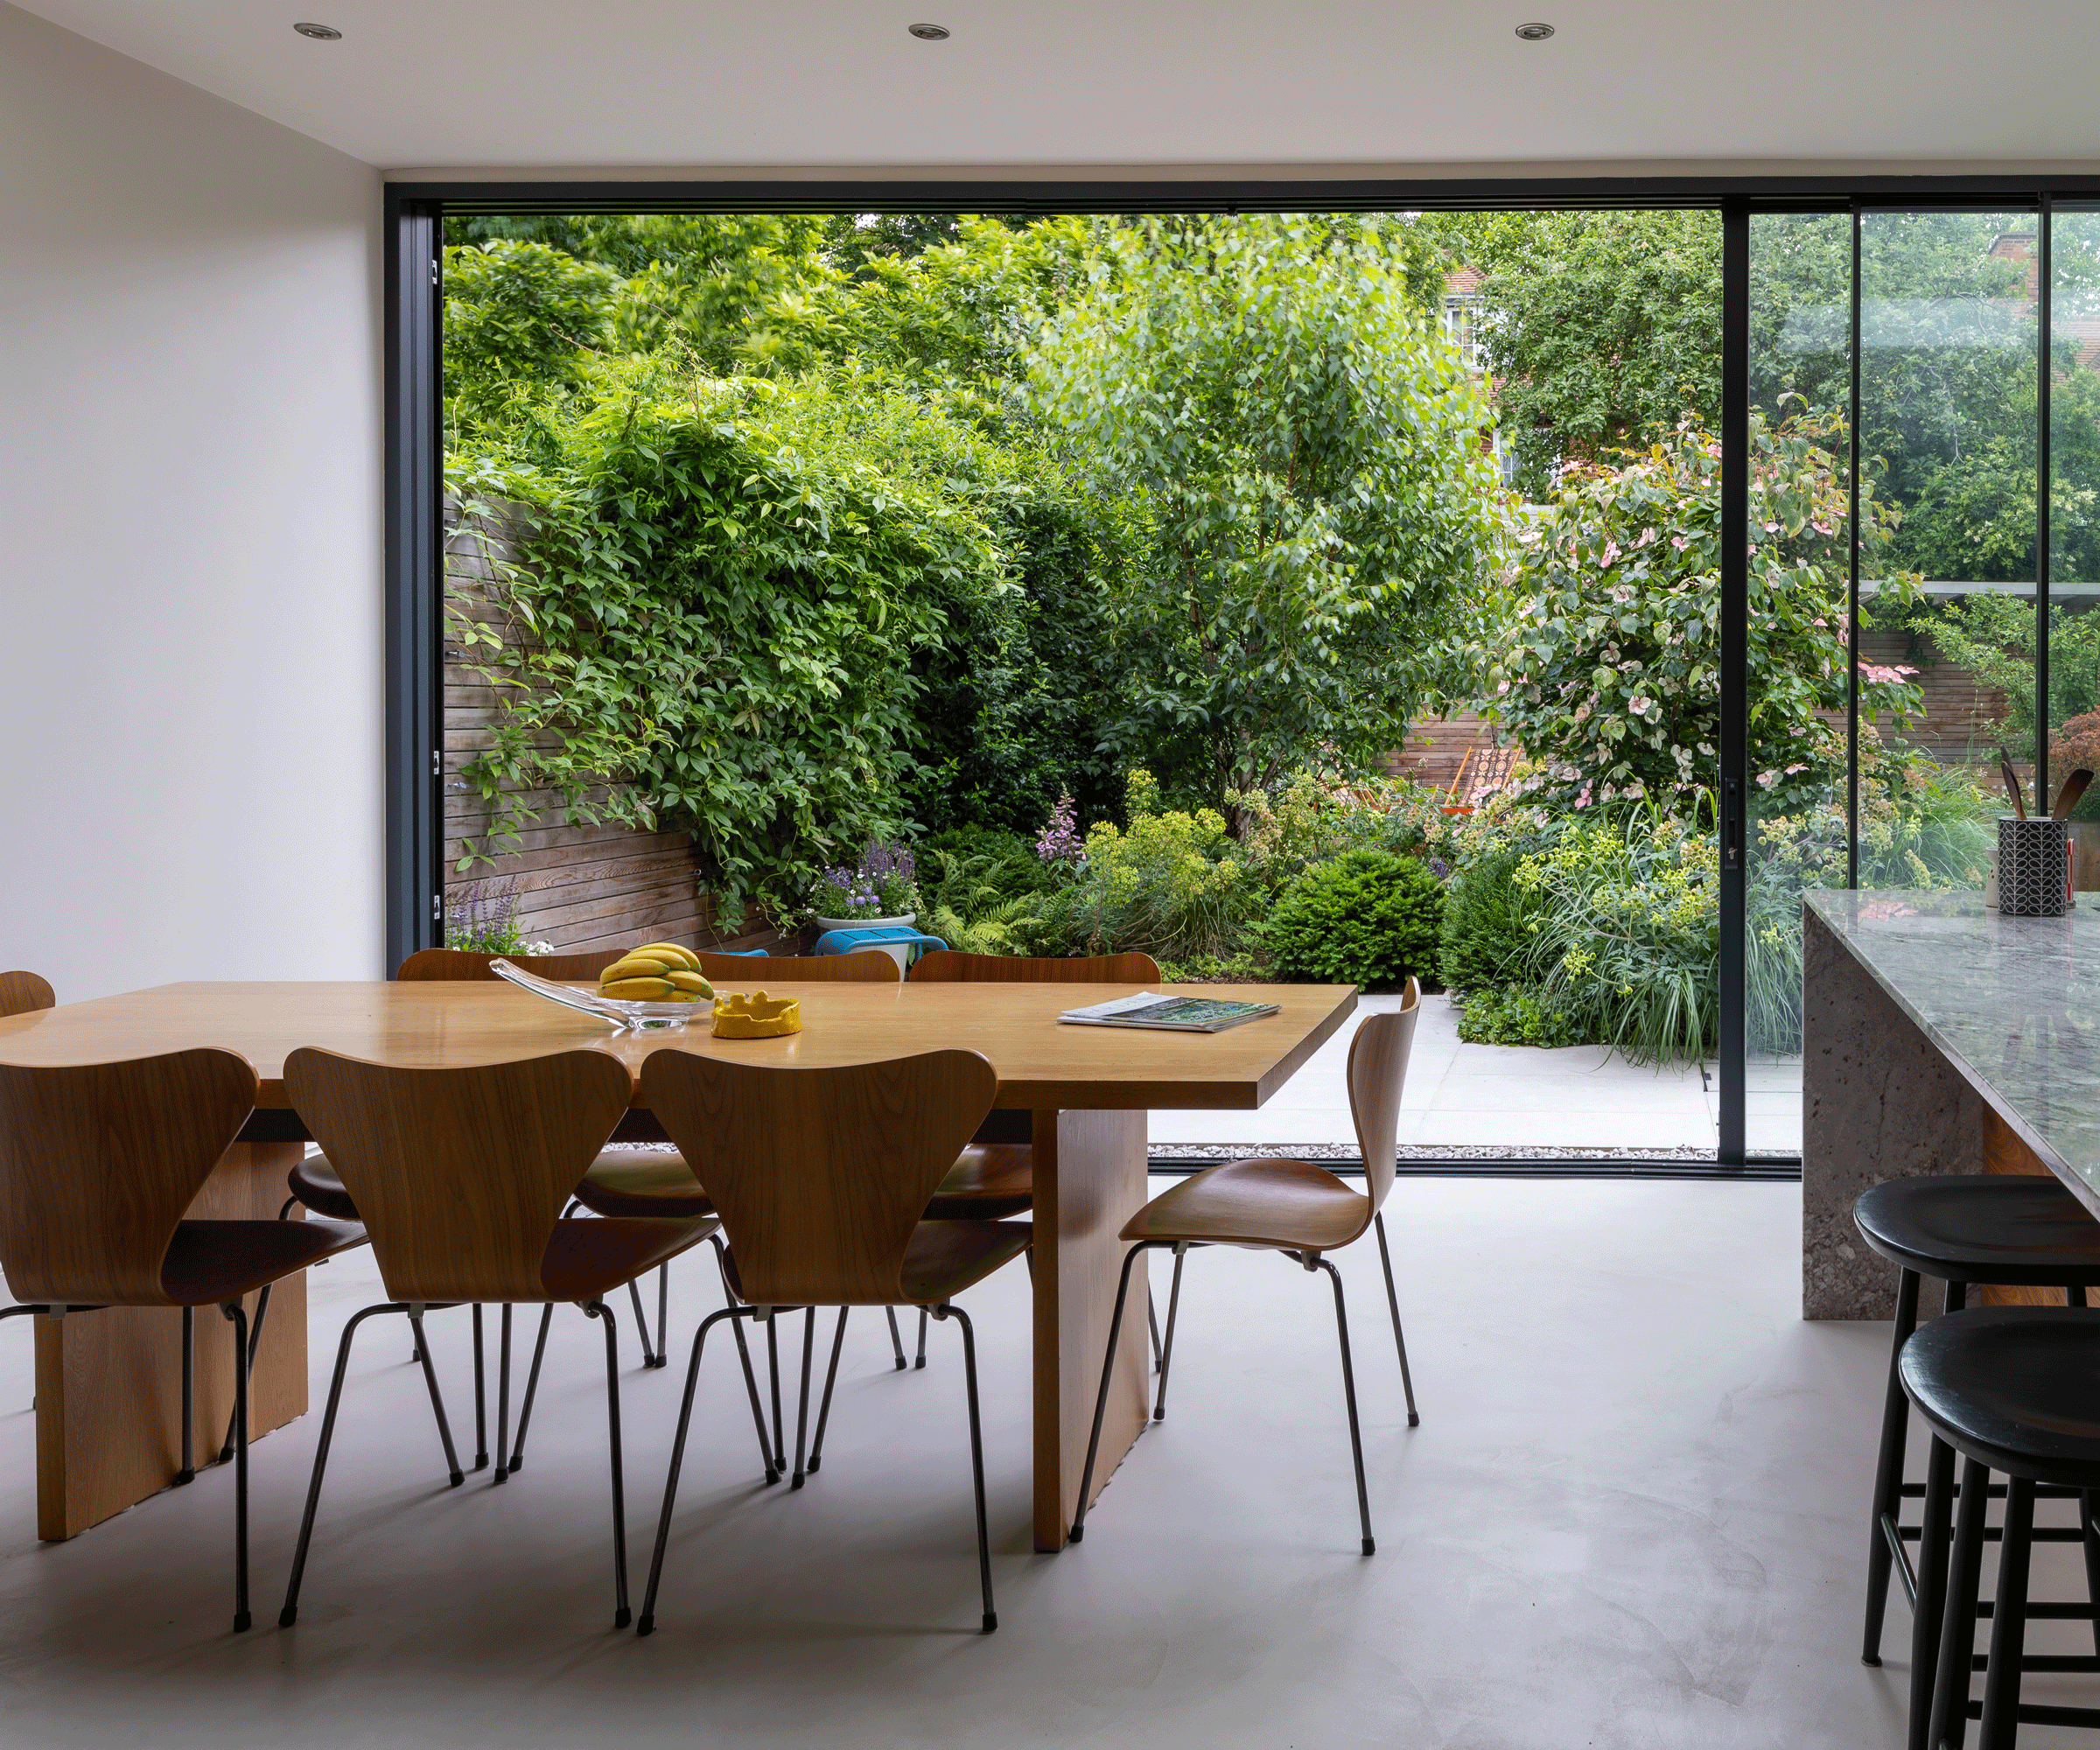
Self-builders love large open plan kitchen, dining and living spaces. This is usually accompanied with several metres of sliding or bifold doors overlooking the garden. Whilst this, architecturally speaking, looks amazing, if the elevation faces south or even west, you’ve effectively got a massive solar collector. West-facing glazing can be particularly troublesome because the strongest gains arrive later in the day when the building has already warmed up.
This all means that it’s no longer acceptable to simply consider a window in terms of its U-value. We also need to think about orientation, size, solar transmittance, shading and how the heat that does enter the building, will subsequently escape.
What Part O requires
Approved Document O deals with two fundamental issues. The first is limiting unwanted solar gains. The second is removing excess heat.
The regulations deliberately prioritise passive measures. In other words, the starting point should not be to design a house that overheats and then requires air conditioning to fix it.
Good overheating design starts with the architecture: sensible amounts of glazing, appropriate orientation, external shading where required, suitable glass and the ability to create effective ventilation throughout the building.
Importantly, Approved Document O also recognises that an overheating strategy has to be usable by the person living in the house. For example, there is little point demonstrating that a bedroom can remain cool if the calculation assumes a ground floor window will be left wide open throughout the night where the homeowner would feel unsafe.
The document therefore considers noise, security and protection from falling as part of the strategy. In my opinion this is a sensible part of Part O because it forces the theoretical calculation to have at least some relationship with how the building will be lived in.
How is large glazing considered under Part O?
As mentioned, large areas of architectural glazing are often central to a self-build, but they can also be the biggest cause of overheating. The answer isn't necessarily to reduce the amount of glass, but to employ better design with overheating controls in mind.
Orientation, the type of glass – in particular the glass g-value which shows how much solar energy passes through it – are important, as is external shading from overhangs, shutters or blinds.
Part O recognises these measures because they stop heat before it enters the building. It's worth remembering that internal blinds are less effective as they allow much of the heat to get inside.

Complying with Approved Document O
For new build projects, Part O provides two routes to achieve compliance: the simplified method and dynamic thermal modelling. Now, before you get excited, thinking that the simplified method will be relatively easy, it’s just a set of design limits suited to only basic architectural house designs
Under the simplified method, the house is categorised according to its location and whether effective cross ventilation can be achieved. The amount and orientation of glazing are then compared with permitted limits, together with the amount of openable area available to remove heat.
From a self-build point of view, the design limits of the simplified method are quite restrictive. Depending on the location, orientation, and the amount of cross ventilation available, the whole building glazing might need to be restricted from 18% to as low as 11% in order to comply with the simplified methodology.
The other important calculation concerns ventilation. It is not enough simply to say that a room has two large windows. What matters is how much useful ventilation those windows actually provide when open. This can catch people out because the effective opening can be considerably less than the overall glazed area. Cross ventilation makes a substantial difference, and the practical message is to get air that enters one side of a house out of the other.
Dynamic modelling
The alternative to the simplified methodology is dynamic thermal modelling. This approach creates a computer model of the building and predicts how individual spaces respond as external temperatures, solar radiation, occupation and ventilation change.
For a simple house, the simplified method can be perfectly adequate. But for an architecturally ambitious self-build, with substantial glazing, vaulted spaces, unfavourable orientation or significant shading, and the dynamic modelling becomes much more appropriate.
Overheating is not really a whole-house phenomenon and different rooms will behave differently. By building a digital model, the designer can understand what is actually happening, rather than simply complying with a table. For example, a north-facing living room may never have a problem, whilst a west-facing bedroom directly above a heavily glazed kitchen could regularly be uncomfortable
Under the simplified method there are both whole-dwelling and room-related checks. The overall glazing is assessed, the most glazed room is checked and bedrooms have individual ventilation requirements. With dynamic modelling, rooms are individually modelled and have to satisfy the applicable overheating criteria.
The importance of Part O with other approved documents
Keeping heat out is only half the solution – you also need to get it out. Natural ventilation from openable windows and good cross ventilation are often the simplest answer, but as I explained earlier, their effective opening area matters. Restrictors, opening angles and security devices can all reduce how much ventilation is actually possible.
Part O also considers whether windows can realistically be left open, particularly in bedrooms where security or noise may be an issue.
From a regulatory point of view Part O also must be considered alongside Parts F, Part K and Part Q covering ventilation and protection from falling and security. This can mean the same building element has several different requirements.
A particularly frustrating issue is the interaction between Part O and Part K. Ventilation during sleeping hours is a key concern, particularly whether windows can safely be left open overnight. Ground-floor bedrooms can therefore be problematic, especially from a security perspective.
At upper floors, Part K generally requires an openable window to have a cill or guarding at least 800mm above floor level where there is a risk of falling. Under Part O, however, this typically increases to 1.1m where the window is relied upon for secure overnight ventilation.
If this isn’t considered at planning stage, self-builders can find themselves redesigning elevations and potentially seeking planning amendments simply to achieve Part O compliance.

The relationship between Part O and SAP calculations
Another area of confusion is the relationship between Part O and SAP calculations. SAP deals with the energy performance of a new dwelling under Part L. Part O specifically deals with overheating risk, so design decisions made for one assessment can affect the other. For example, reduced glazing might reduce summer solar gain but will also reduce useful winter solar gain.
From August 2026, SAP 10.3 becomes the approved methodology for assessing energy compliance in new homes. Looking further forward, the government's planned Home Energy Model (HEM) is expected which will work alongside SAP. And, as with any new standards, might result in further changes to how Part O is applied.
Is there a maximum allowable temperature?
Part O does not set a single maximum internal temperature. Instead, the TM59 methodology uses an adaptive comfort test, where temperatures vary and how often limits are exceeded. Bedrooms are also assessed for nighttime overheating.
The reality is that compliance does not necessarily guarantee comfort. For a self builder, the expectation should be a home that generally remains in the low-to-mid 20s during summer and, importantly, can cool effectively overnight.
Don't leave the assessment until Building Control asks for it
Whilst Part O is part of the building regs, compliance calculations, should ideally be sorted at the planning stage of a project. Whilst the technical issues can be sorted later for most parts of the approved documents, Part O is much less forgiving and the architectural implications can be much more severe.
Discovering at building regs stage that a large west-facing glazed elevation creates an overheating problem leaves relatively few painless solutions. Window sizes, orientation, opening arrangements, roof overhangs and even room layouts may all need to be changed to achieve compliance, and if planning permission has already been obtained, this can become a big problem.
Energy assessors can quickly assess if there’s likely to be an elevational challenges, so engage them early to ensure the architectural intent isn’t fundamentally flawed.
FAQs
Does Part O apply to extensions?
Whilst Part O applies to new homes only, and not extensions or conservatories added to existing properties, overheating should not be ignored. Even where Part O does not apply, the same principles should be followed – especially where comfort is concerned. Highly glazed extensions can be particularly vulnerable, so to improve interval comfort consider orientation, solar gain, shading and ventilation.
In my opinion, the introduction of Part O was an overdue and important step in making our homes better places to live. As we learn more about compliance the guidance continues to evolve. The latest methodology includes assessments for future (2050s) weather conditions, recognising that homes designed today need to cope with a warmer climate in decades to come.
For self-builders, minimum compliance should not necessarily be the target. Good design means considering future overheating from the outset through sensible glazing, external shading, cross-ventilation and secure night cooling. Aside from the benefits that these measures will have on building comfort, at design stage they’re relatively inexpensive options and won't impact your overall build costs.
Perhaps the biggest change Part O represents is simply a change in mindset, although I expect the extreme heat of this summer will have already changed this for most of us. as our climate continues to warm up, if you see the requirements as unnecessary bureaucracy, the very thing you’re trying to build – a home that is comfortable to live in and doesn’t require expensive retrofitting – will be compromised.

